Est. Mumbai
From a single studio floor to a 15,000 sq ft production facility — built by the people who design in it.
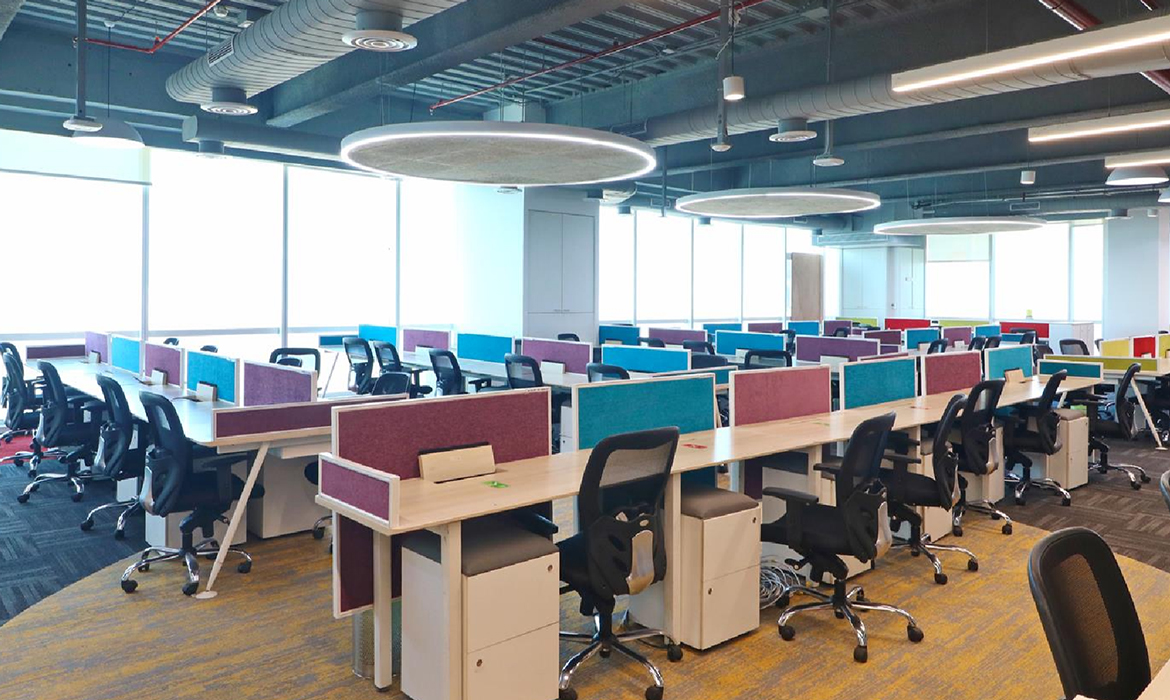
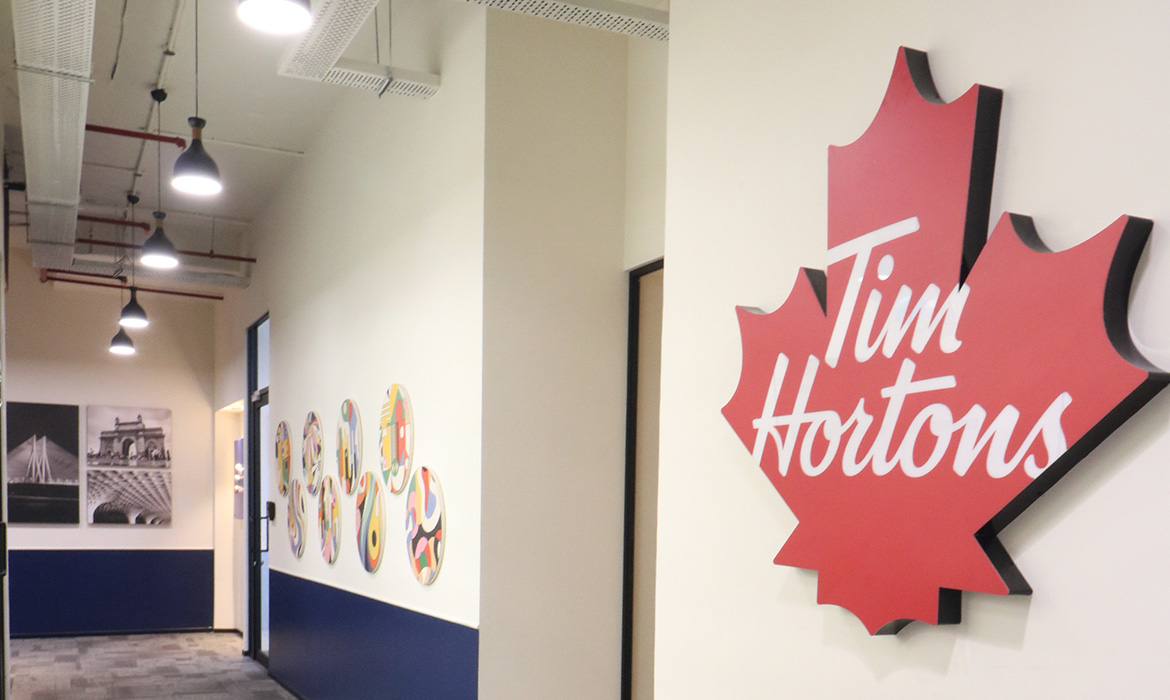
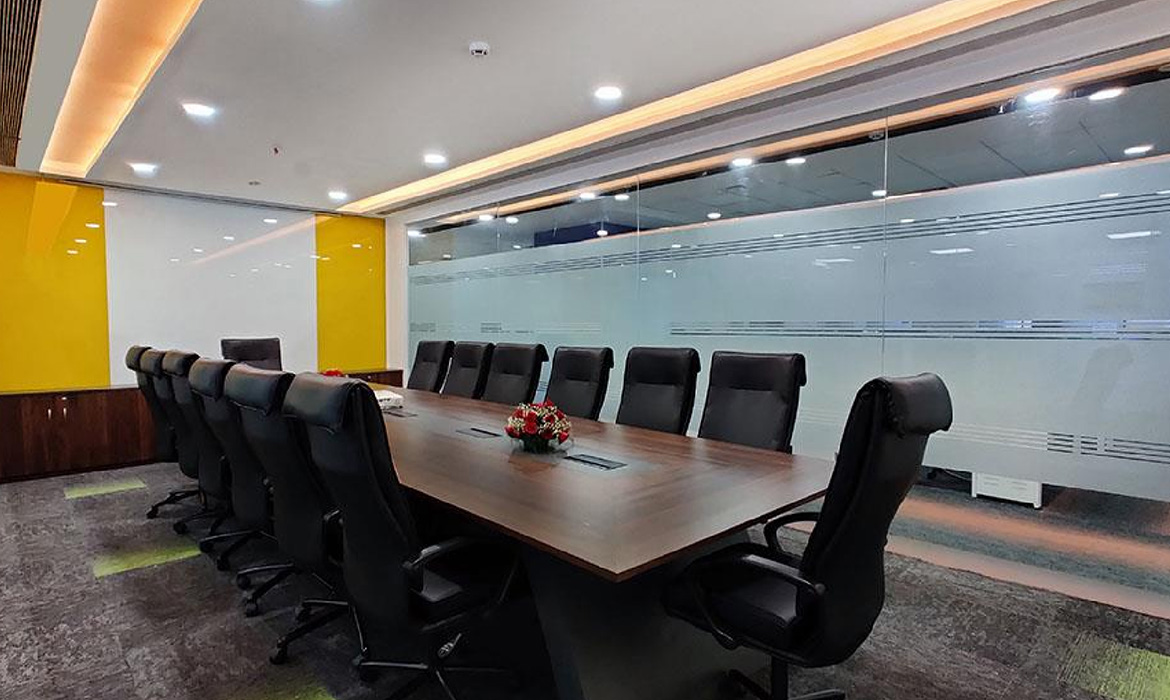
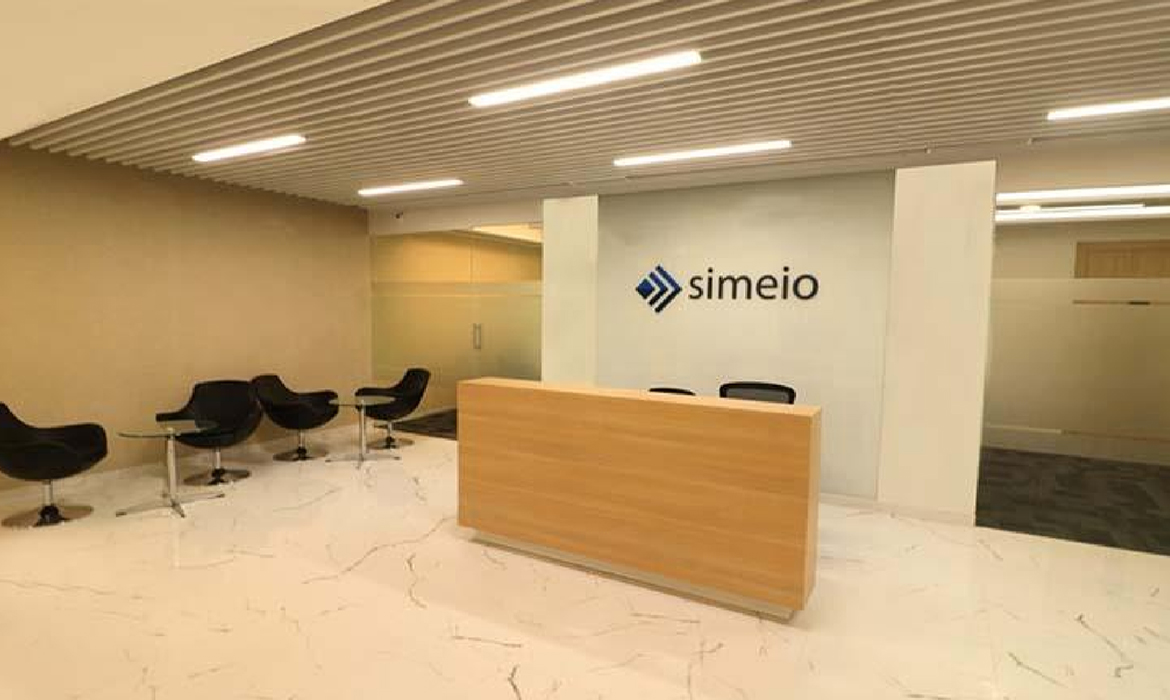
For over a decade, we've designed and delivered workplaces, retail spaces, labs, and hospitality projects across India — pairing thoughtful architecture with the in-house engineering and build muscle to actually get it done.
Amico Outline began with a simple frustration: too many projects break in the gap between the designer who drew them and the contractor who built them. So we closed the gap.
Today we're a single accountable studio for architecture, interior design, MEPF, structure, and design-and-build. Our 15,000 sq ft production facility, in-house engineers, and full-time site teams mean the people who design your space are the same people who deliver it — across 210+ projects and 15+ design awards.
From a single studio floor to a 15,000 sq ft production facility — built by the people who design in it.
To continuously raise the bar on commercial architecture and interiors — through thoughtful design, rigorous engineering, and an in-house build practice that takes accountability for the finished space, not just the drawing.
To shape a better built world by redefining how architecture, technology, and design come together — creating spaces that elevate the people who use them and the communities they sit in.
We say no more than we say yes. Every project gets a senior team and the time it needs — because shortcuts compound into snags, and snags become rework.
Design, documentation, engineering, joinery, and site execution all sit under one roof. One contact, one accountable team from kick-off to handover.
Our GFC sets are written for the trades that build from them — dimensioned, coordinated, and detailed. We resolve problems on screen, not on site.
OSHA-compliant protocols, mandatory site drills, and daily inspections. 210+ projects delivered with a zero-incident track record.
Energy modelling, IGBC alignment, and material decisions made with the building's life-cycle — not just its launch day — in mind.
We back our work with a 12-month defects-liability period and a single point of contact. Long after the keys are handed over, we still pick up the phone.
Concept design, space planning, interior architecture, 3D visualisation, and full GFC drawing sets.
In-house MEPF and structural engineers — load calcs, system sizing, BIM coordination, code compliance.
15,000 sq ft factory for CNC cutting, custom joinery, modular furniture, and finish carpentry.
Full-time site supervisors, OSHA-compliant safety, daily reporting, and a 12-month handover warranty.
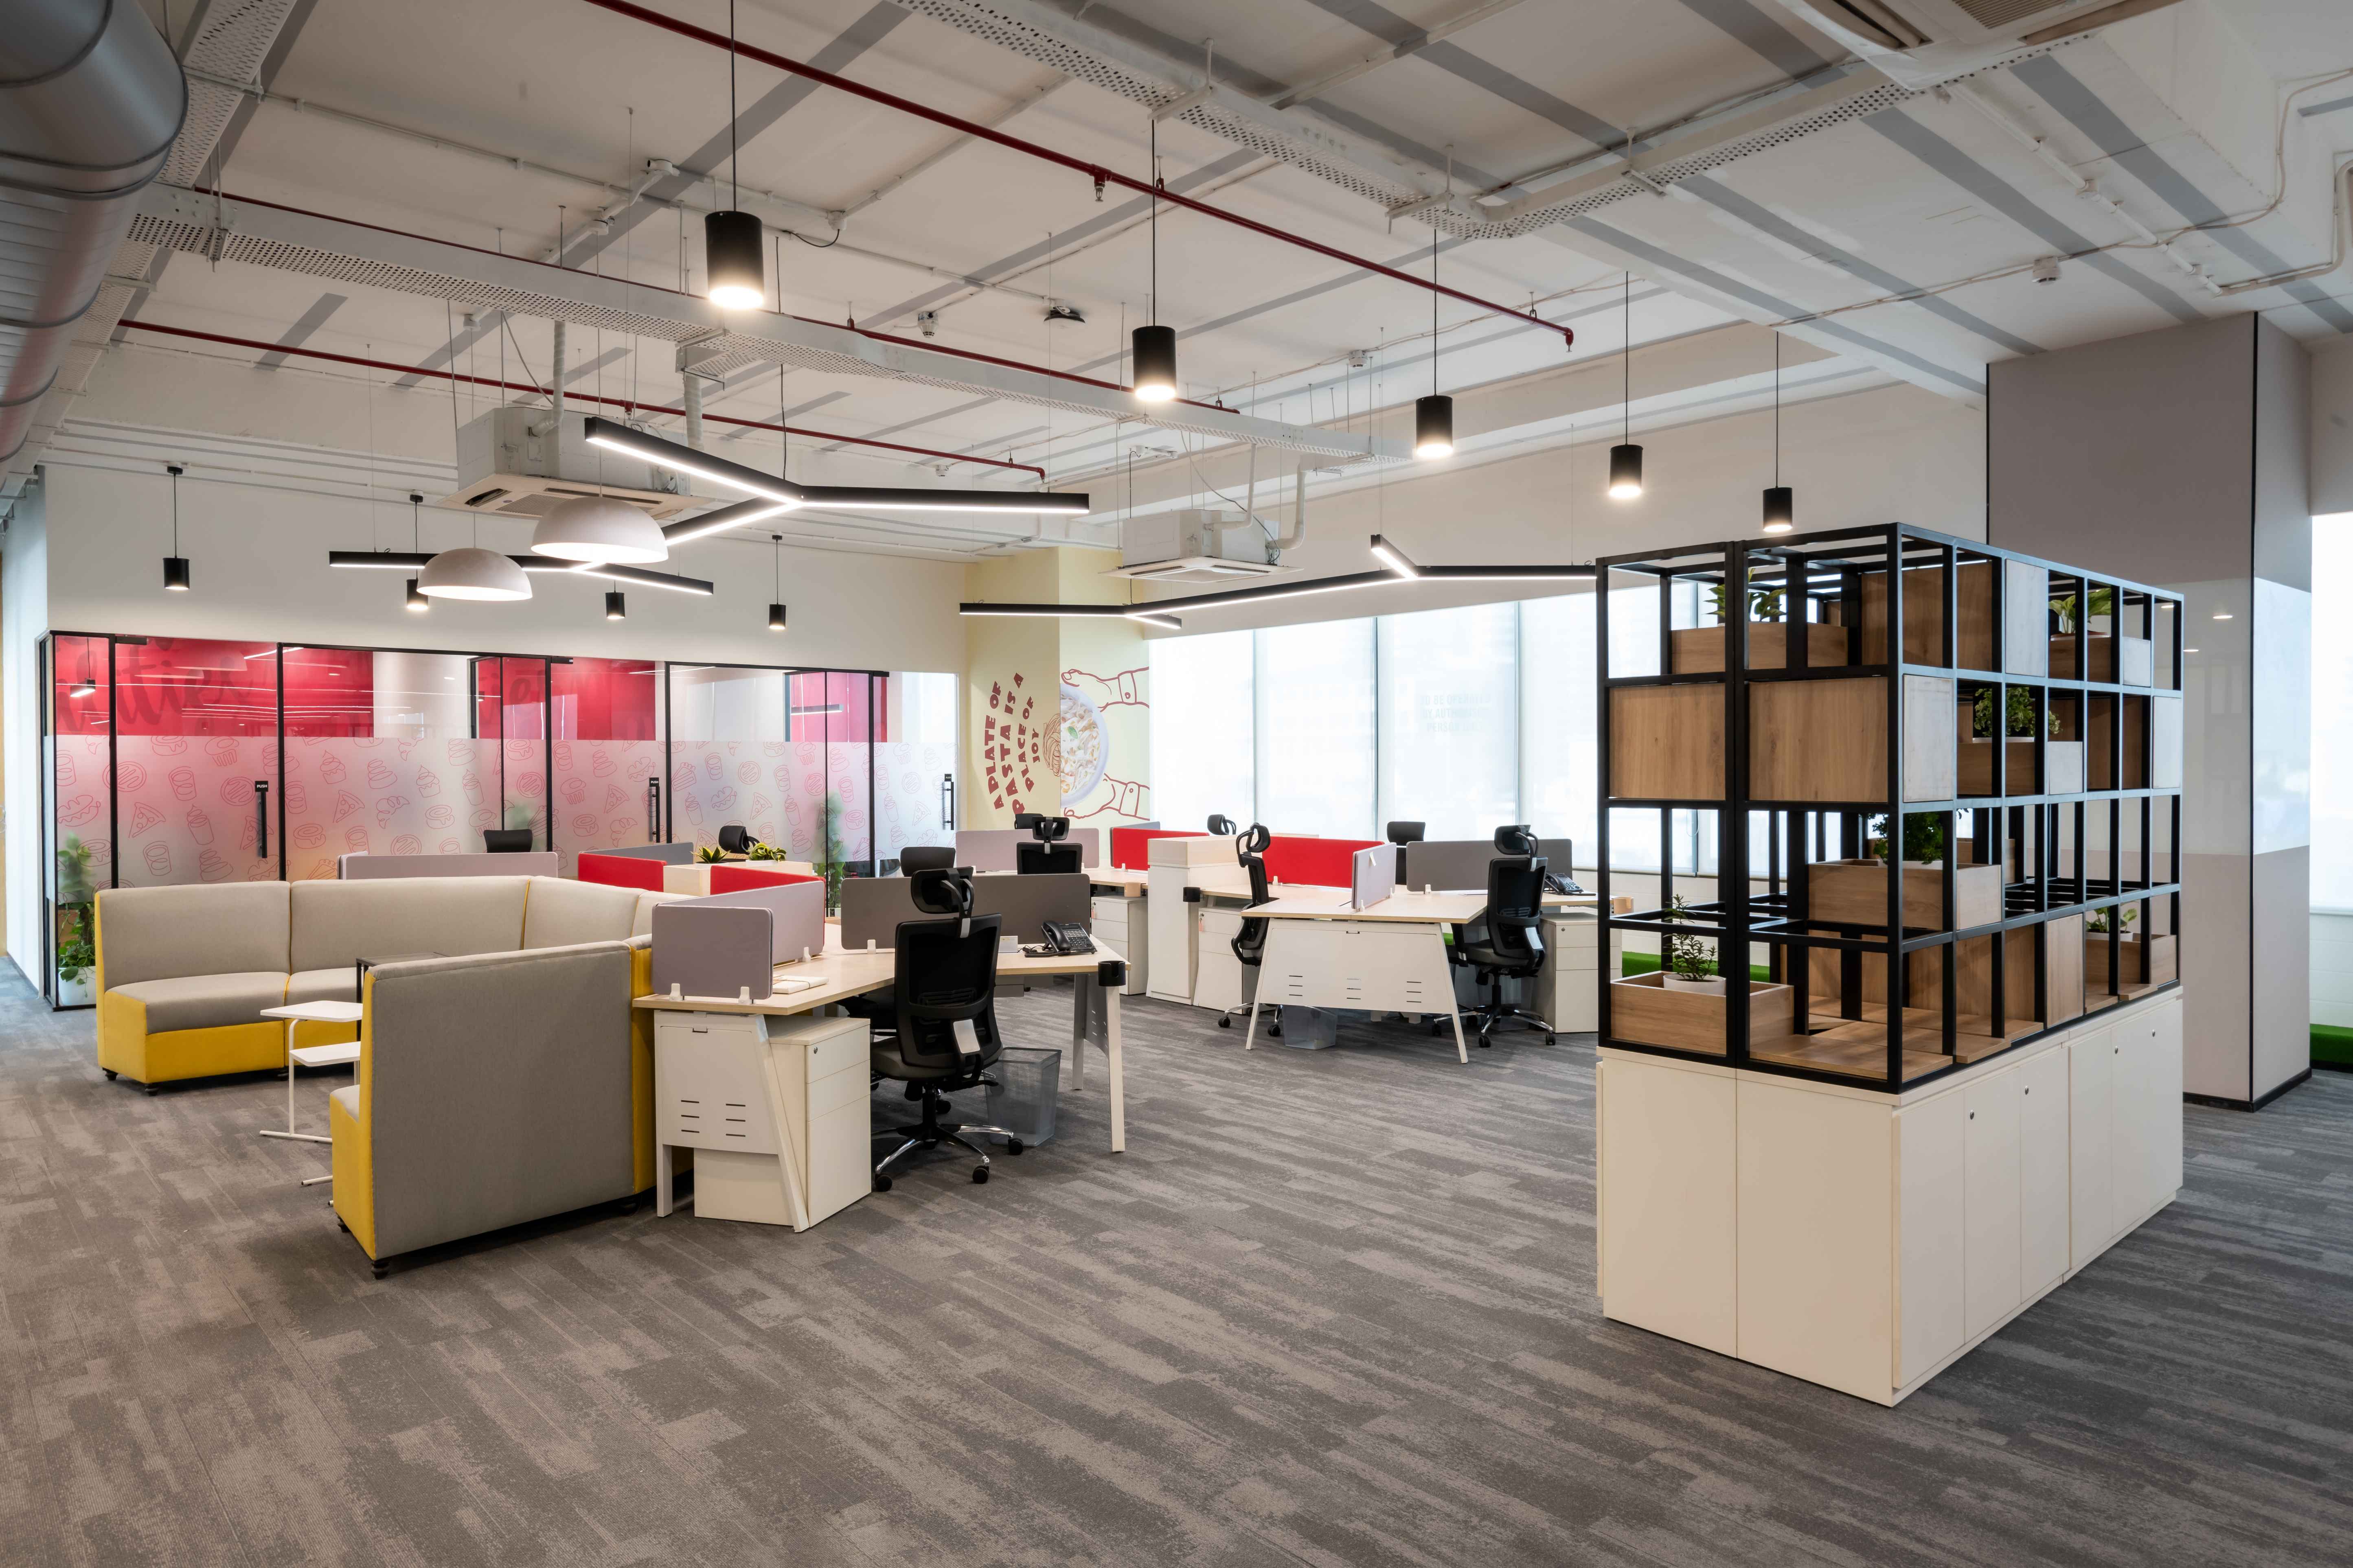
Our 15,000 sq ft production facility handles CNC cutting, custom joinery, modular furniture, and finish carpentry. When the people who design a detail also build it, quality stops being a hand-off and starts being a habit.
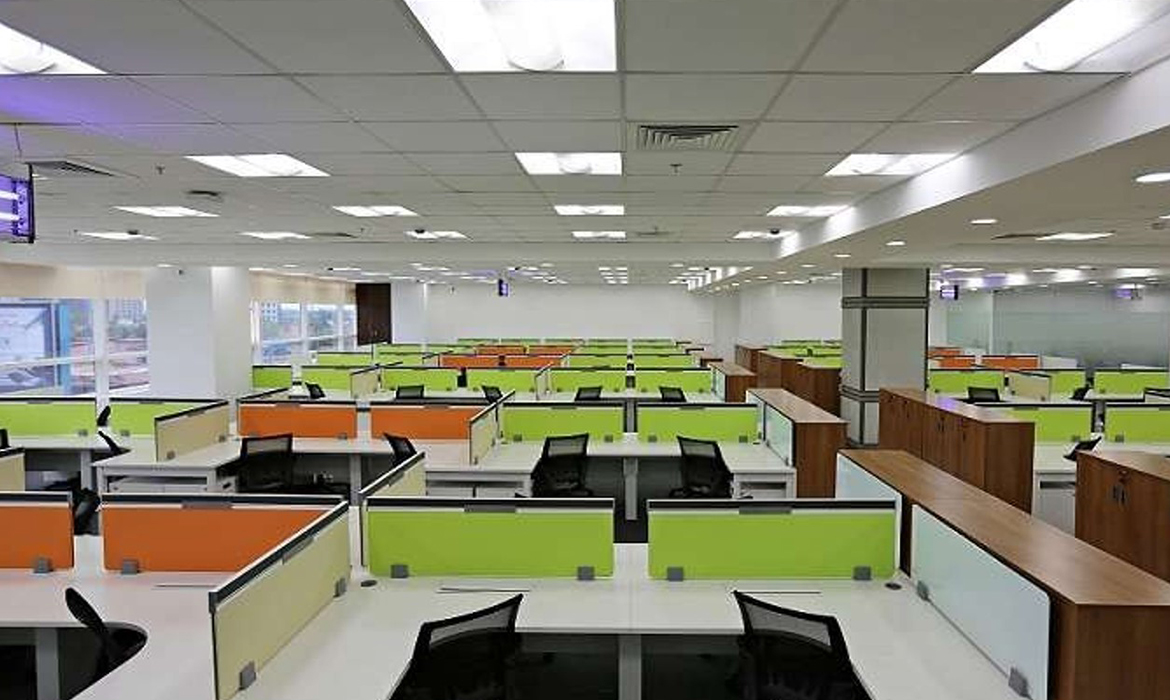
Photorealistic 3D renders and BIM models let clients experience a space before a single brick is laid. What you approve on screen is what gets built — no surprises at handover.
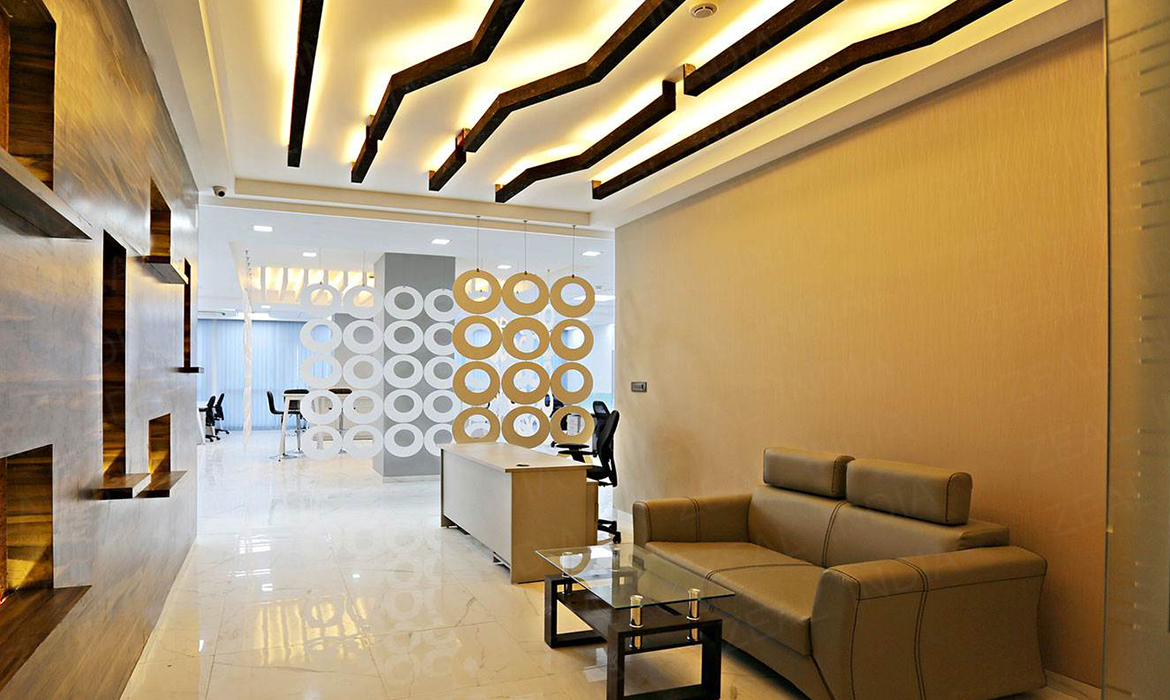
Dedicated in-house MEPF and structural teams coordinate every discipline in 3D — clash-checked and resolved on screen, long before anything reaches site.
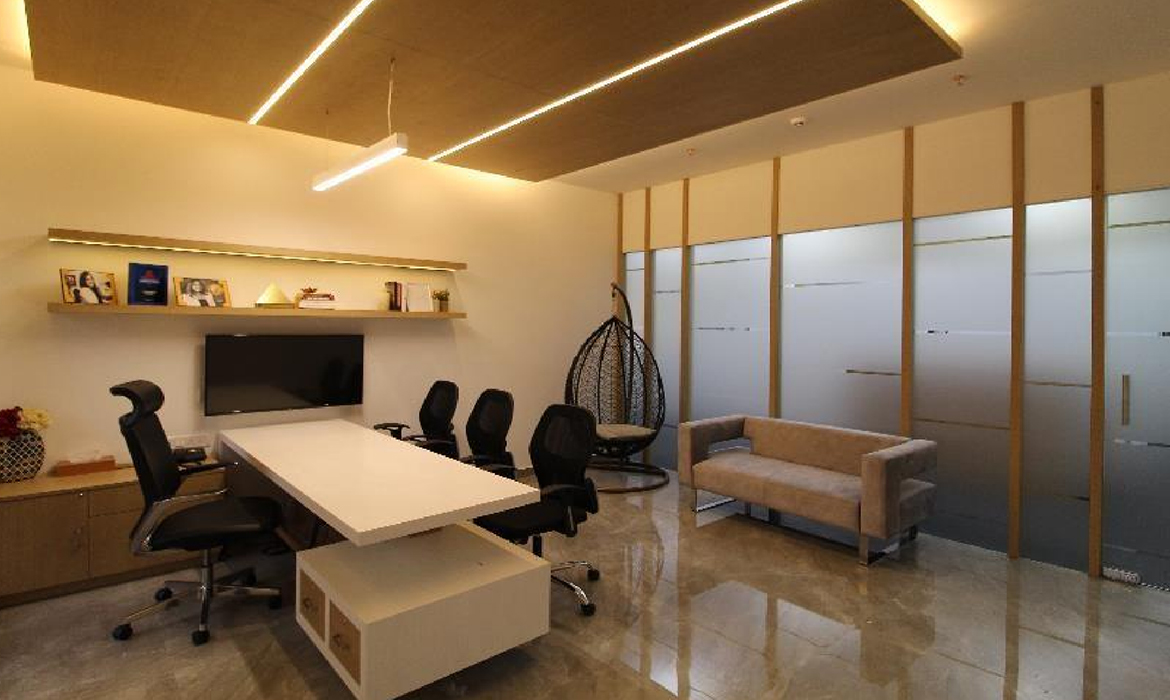
Full-time site supervisors, OSHA-compliant protocols, and daily documented inspections. 210+ projects delivered with a zero-incident track record — and a 12-month warranty after.
Founded in Mumbai with a single belief — that design and delivery should never be two separate promises.
MEPF and structural teams joined the studio, closing the gap between what gets drawn and what gets built.
Our 15,000 sq ft production facility brought joinery, furniture, and finish carpentry fully under our control.
Internationally accredited quality management, with documented processes from design review to site safety.
15+ design awards, a zero-incident safety record, and 62+ active projects across India — and counting.
"They handed our contractor a set of drawings that genuinely needed no interpretation. The site moved faster than any fit-out we've done."
"One team owned design, MEPF, and build. When something needed a decision, there was one number to call — and it always got resolved."
"The 3D walkthrough sold the project internally in one meeting. What we approved on screen is exactly what got built."

















































Tell us about the space — what you do, where you are, and when you need to be in. We'll come back with the right team and a realistic plan to deliver it.
Get in touch