Architecture, interiors, MEPF, structure, and design-and-build — all delivered in-house by a single team that takes you from first sketch to handover keys. No hand-offs. No finger-pointing. No drawings that don't match what gets built.
For over a decade, we've built spaces for FMCG headquarters, broadcasting studios, financial services, F&B, and high-end residential clients across India. Across 210+ projects, the pattern is the same — the buildings that work are the ones where every discipline rows in the same direction from day one.
That's why we keep design, documentation, engineering, and build under one roof. Our 15,000 sq ft in-house production facility, dedicated MEPF and structural teams, and full-time site managers mean we can offer something most studios can't: a single accountable promise from concept to keys.

Concept through GFC drawings, tender documents, and as-builts. Construction-ready sets your contractor can build straight from.
Explore service
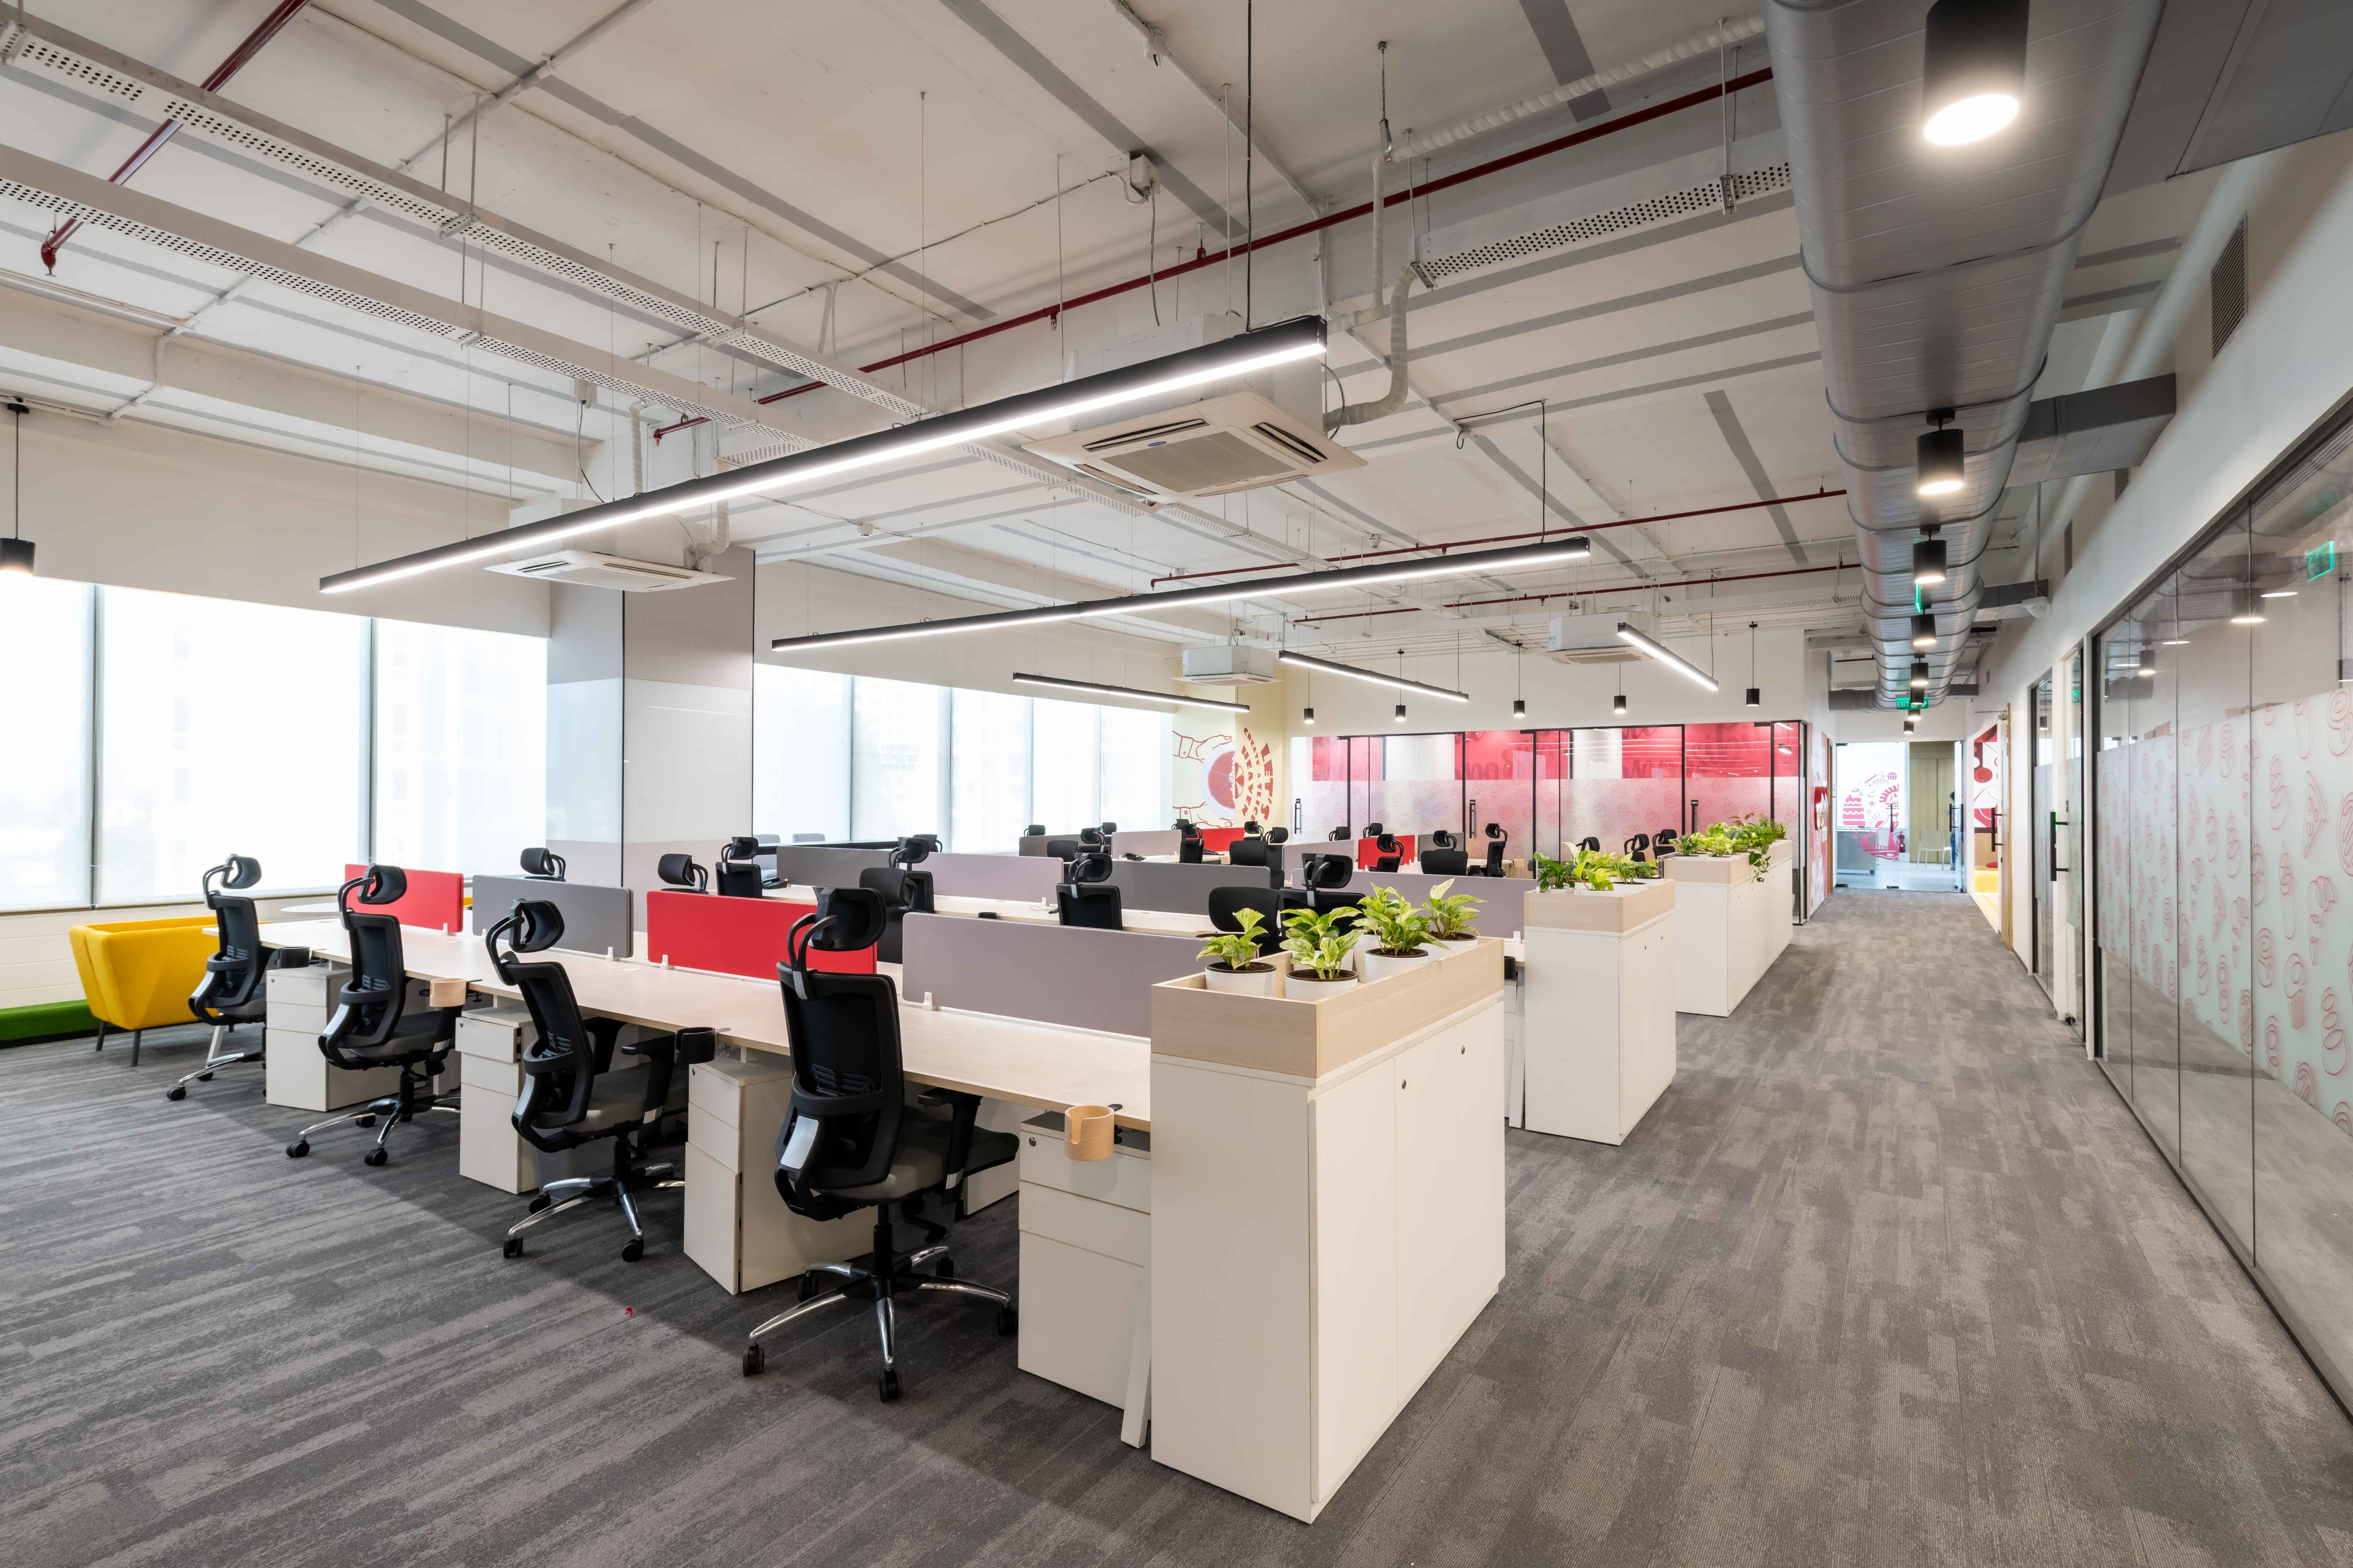
Layouts, joinery, RCPs, finish & FF&E schedules. Every detail captured so workshops and trades execute without guesswork.
Explore service
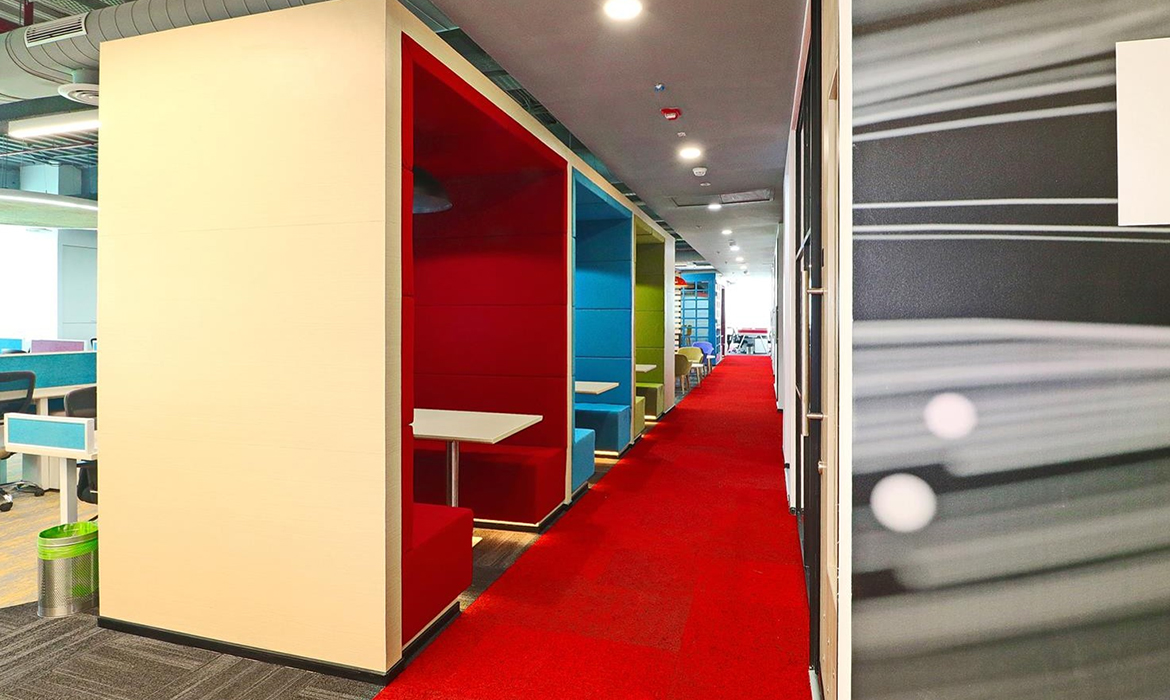
Photoreal renders, walkthroughs, and VR-ready scenes. See and approve the space before a single brick gets laid.
Explore service
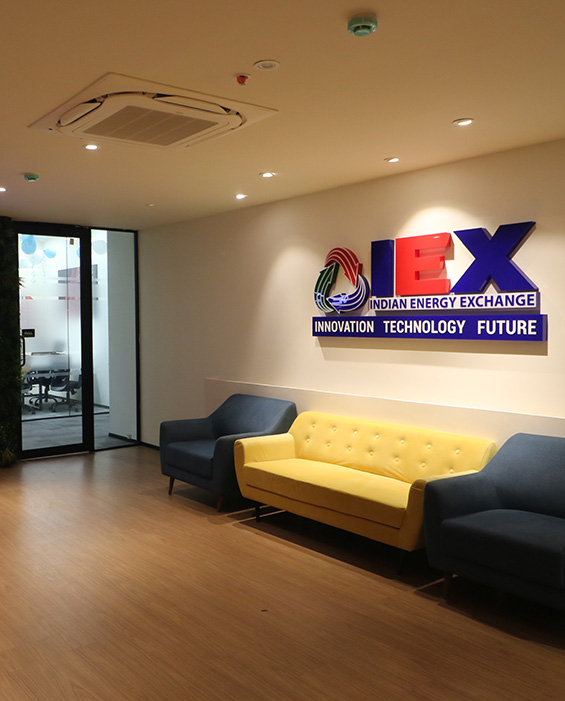
One team, one contract — concept to keys. Faster timelines, clean accountability, and a single fixed budget everyone signs up to.
Explore service
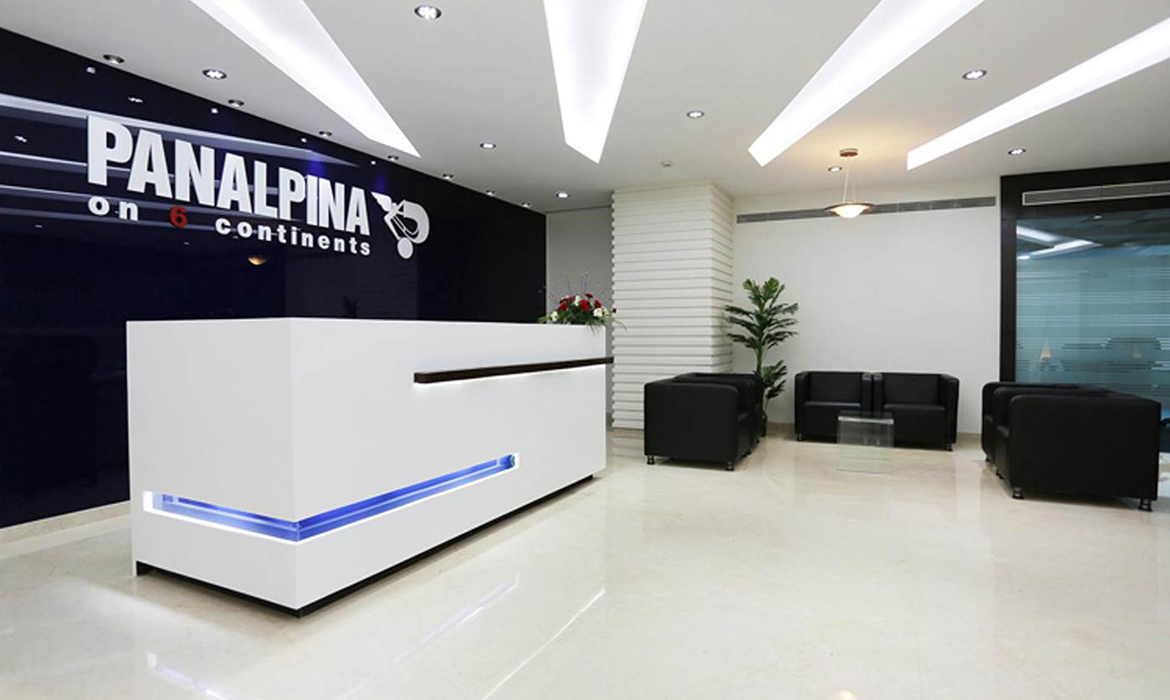
HVAC, electrical, plumbing, fire-protection — coordinated in 3D BIM, clash-checked, and issued as shop-ready drawings.
Explore service
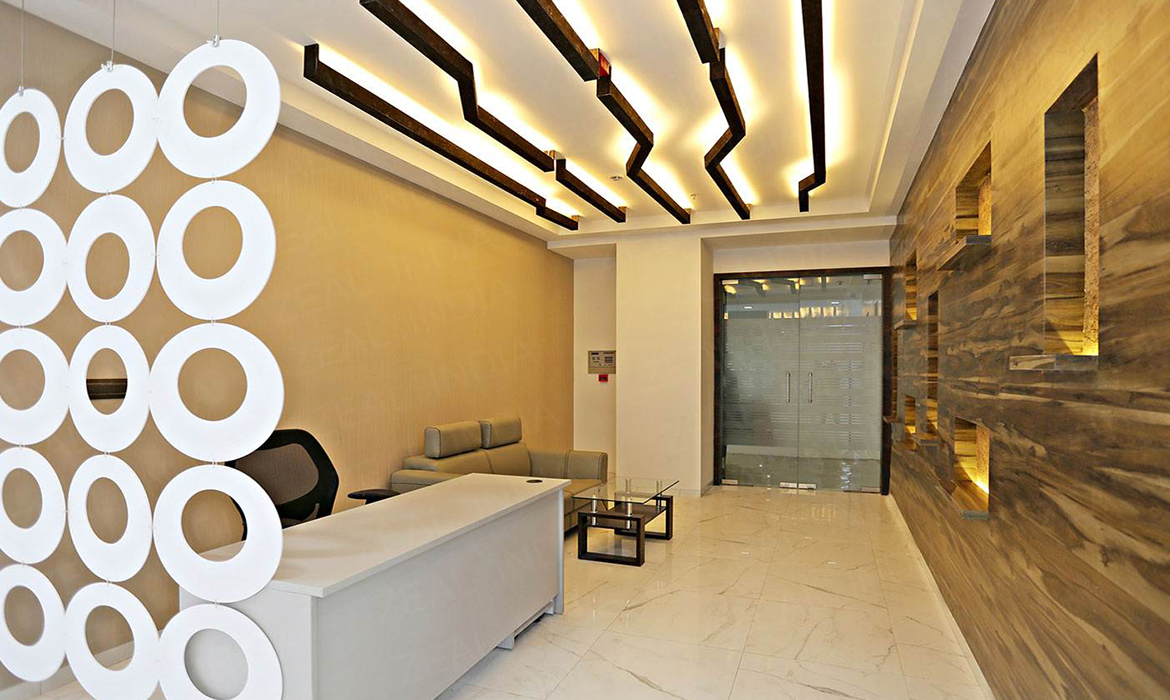
Heat-load calcs, electrical sizing, hydraulic design, and fire-life-safety engineering — code-compliant and integrated with the architecture.
Explore service
RCC and steel GFC drawings, bar bending schedules, and detailing. Production-ready sets to IS code standards.
Explore service
STAAD / ETABS analysis, RCC and steel design, foundation engineering, and seismic studies — optimised for safety and cost.
Explore serviceArchitects, interior designers, MEPF engineers, structural engineers, joinery workshop, and site managers — all under one roof. No outsourcing, no coordination gaps.

Our production facility handles CNC cutting, custom joinery, modular furniture, and finish carpentry. Quality control stays under our control.
Internationally accredited quality management. Documented processes for everything from design reviews to site safety audits.
OSHA-compliant safety protocols, mandatory site drills, and daily inspections. 210+ projects delivered without a single recordable incident.
NBC, ECBC, IGBC, NFPA, ASHRAE, IS 456, IS 800, IS 1893 — every drawing checked against the codes that matter for your project type.
One project lead from kick-off to handover. One person who knows the brief, the drawings, the site, and your number.
Brief workshop, site survey, budget benchmarking, and feasibility report. We commit to scope and price before drawings start.
Concept, 3D renders, design development, and GFC drawings — approved through structured sign-offs at each stage.
MEPF and structural engineering, 3D BIM coordination, clash detection, and tender-ready BOQs.
Factory joinery, site execution, MEPF installation, finishes, snagging, and a single-contact warranty for the year that follows.
Some clients want a single accountable partner from sketch to keys. Others have a contractor and just need watertight drawings. We scope each engagement to exactly what you need — nothing more, nothing missing.
Design, engineering, documentation, and build under one contract. One team, one budget, one point of accountability from concept to handover keys.
Concept through GFC drawings, 3D visualisation, and coordinated MEPF + structure sets — handed to your contractor to build from.
You have the design; we make it buildable. GFC drawings, MEPF/structure documentation, BIM coordination, and clash-free shop drawings.
Feasibility studies, design audits, value engineering, and budget benchmarking — expert input when you need a second set of eyes, not a full team.
| Scope | Turnkey | Design + Docs | Docs Only | Advisory |
|---|---|---|---|---|
| Concept & space planning | ✓ | ✓ | — | Optional |
| 3D visualisation | ✓ | ✓ | Optional | — |
| GFC & tender drawings | ✓ | ✓ | ✓ | — |
| MEPF + structure engineering | ✓ | ✓ | ✓ | Optional |
| 3D BIM clash detection | ✓ | ✓ | ✓ | — |
| Factory joinery & build | ✓ | — | — | — |
| Site execution & supervision | ✓ | Review | — | — |
| Single fixed budget | ✓ | — | — | — |
| Post-handover warranty | ✓ | — | — | — |
Every engagement includes a dedicated project lead and access to our ISO 9001:2015 documented process. Need a custom mix? Talk to us.
"They handed our contractor a set of drawings that genuinely needed no interpretation. The site moved faster than any fit-out we've done."
"One team owned design, MEPF, and build. When something needed a decision, there was one number to call — and it always got resolved."
"The 3D walkthrough sold the project internally in one meeting. What we approved on screen is exactly what got built."


It depends on scale and scope, but most of our offices run between 45 and 150 days from GFC sign-off to handover. We commit to a realistic timeline during the Discover stage — and we hit it, because design, engineering, and build are coordinated under one roof.
For Turnkey engagements we work to a single fixed budget that everyone signs up to before drawings start. For documentation and advisory scopes, we price by deliverable. No open-ended billing, no surprises mid-project.
Absolutely. Our Design + Documentation and Documentation-Only models are built exactly for this — we deliver construction-ready, clash-checked drawings your contractor can build straight from, with optional site review visits.
Every drawing is checked against the codes relevant to your project type — NBC, ECBC, IGBC, NFPA, ASHRAE, and IS 456 / IS 800 / IS 1893 for structure. Compliance is part of our documented ISO 9001:2015 process, not an afterthought.
Yes. We have dedicated in-house MEPF and structural engineering teams. That's how we coordinate every discipline in 3D BIM and resolve clashes before they ever reach site.
Turnkey projects come with a one-year post-handover warranty and a single point of contact for any snagging. We don't disappear the day the keys change hands.
Tell us about your project — typology, location, scale, timeline. We'll come back with the right service mix and a realistic plan to deliver it.

Start a conversation