AMICO OUTLINE
Home About Services Projects Journal Contact
Service 07

Structure Documentation

RCC and steel drawings, BBS, and detailing — production-ready for the contractor.

Structural drawings are the difference between a building that stands and a building that fails an audit. Every column, every rebar tag, every splice has to be unambiguous — because the contractor will build exactly what's drawn.

Our team produces structural documentation for RCC, steel, and composite systems — coordinated with architecture, dimensioned to construction tolerances, and detailed to IS code requirements.
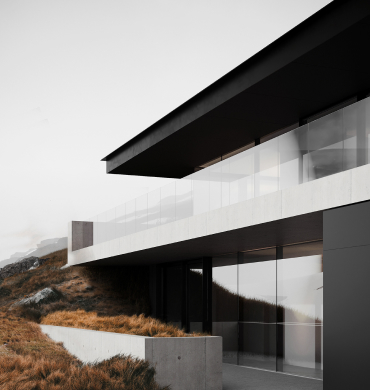
Structure documentation

Production-ready structural sets

How we document

01

Inputs & Coordination

Architectural drawings, soil reports, and design loads aligned before drafting begins.

02

GA & Detailing

General arrangement and member-level drawings developed against the structural analysis model.

03

BBS & Schedules

Bar bending schedules, member schedules, and concrete quantities prepared for procurement and site.

04

Issue & Site Queries

Issued GFC sets plus turnaround support for site RFIs, revisions, and as-built records.

What you receive

GFC Drawing SetPlans, sections, details
BBS SpreadsheetsElement-wise rebar takeoff
Member SchedulesColumns, beams, footings
Concrete QuantitiesVolume takeoff per pour
Get Started

Structural drawings the site can build straight from.

Start a conversation